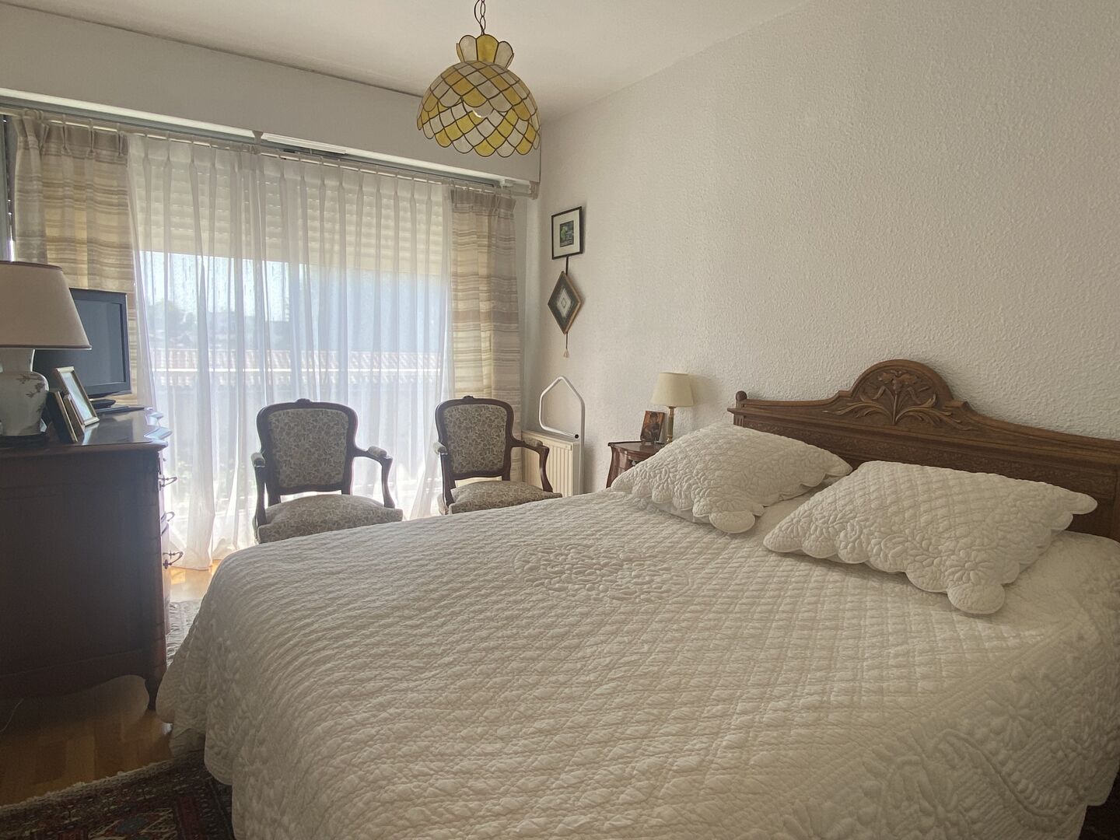
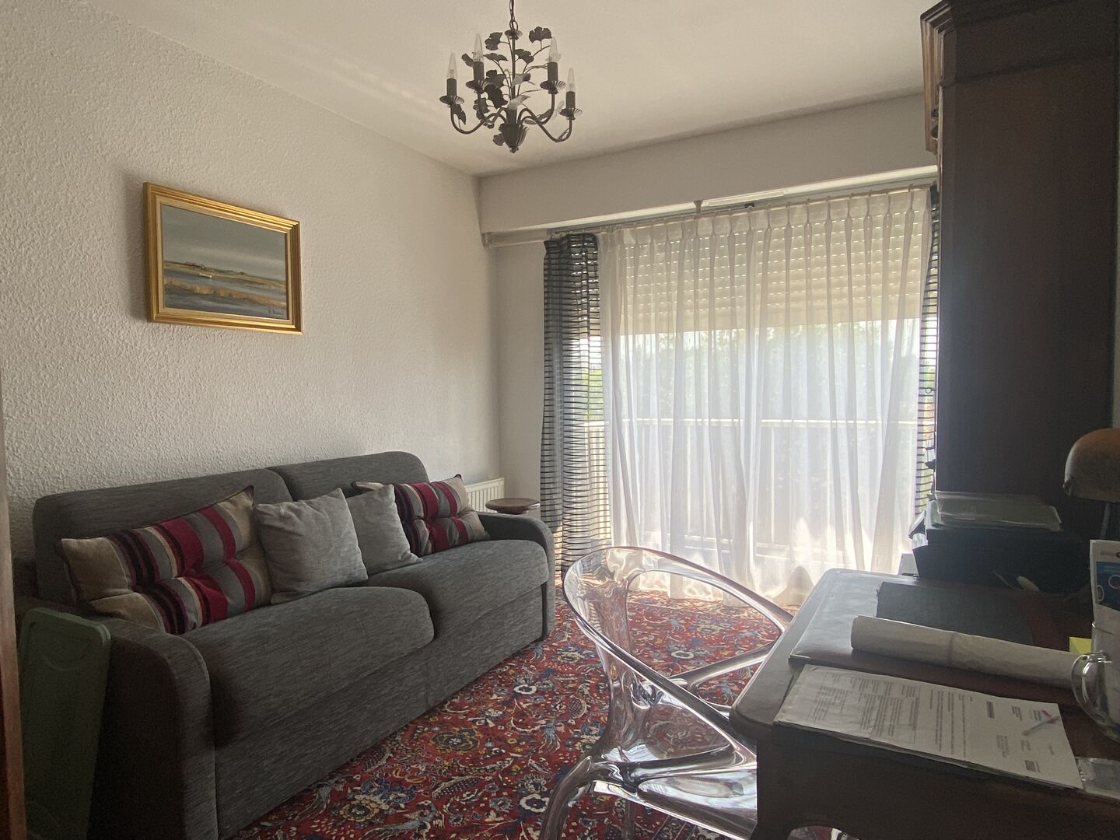
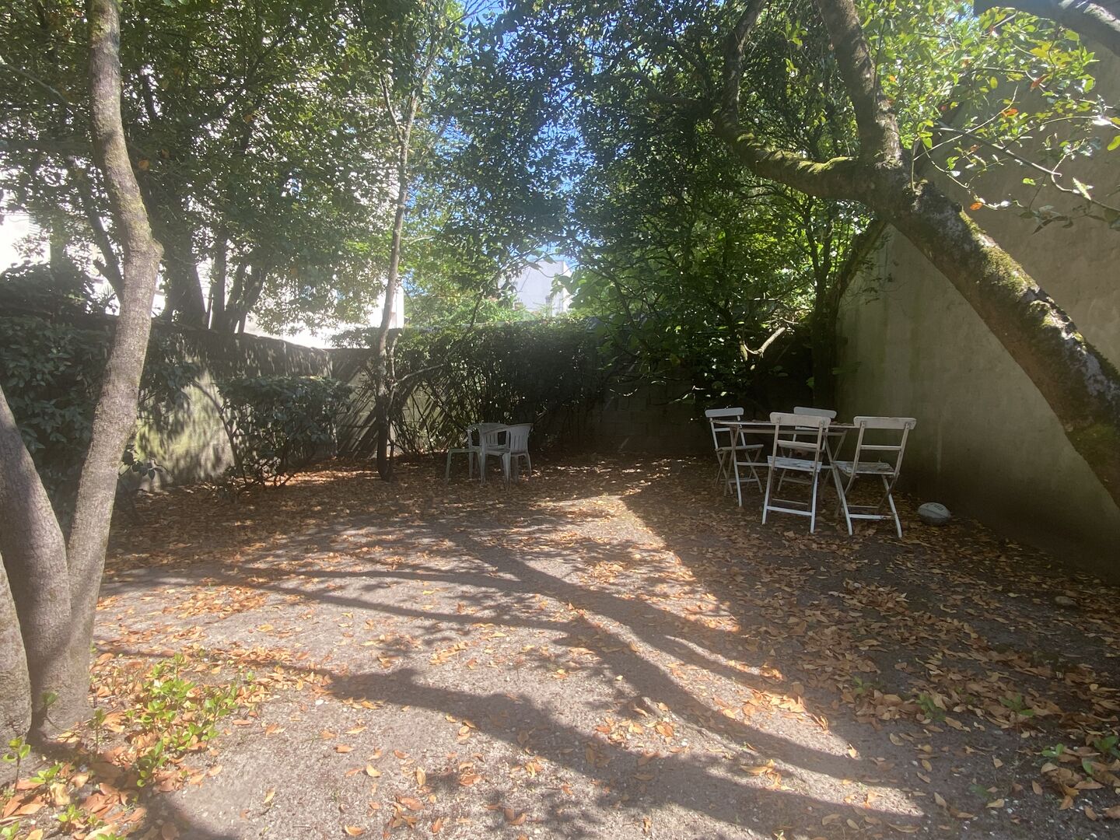
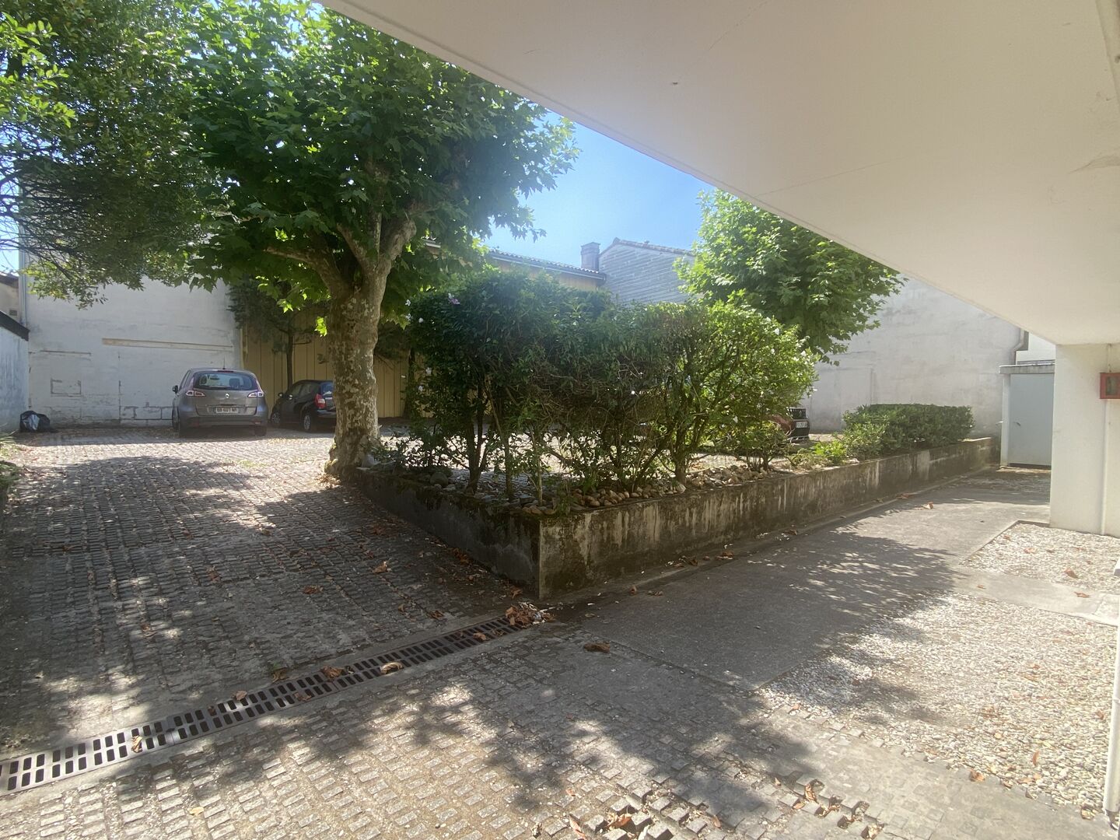
Bordeaux Caudéran, a 95m² dual-aspect flat, with parking and a cellar.
Description
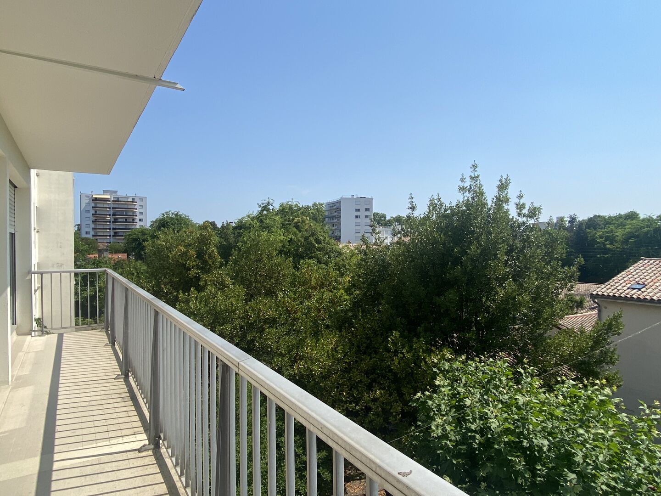
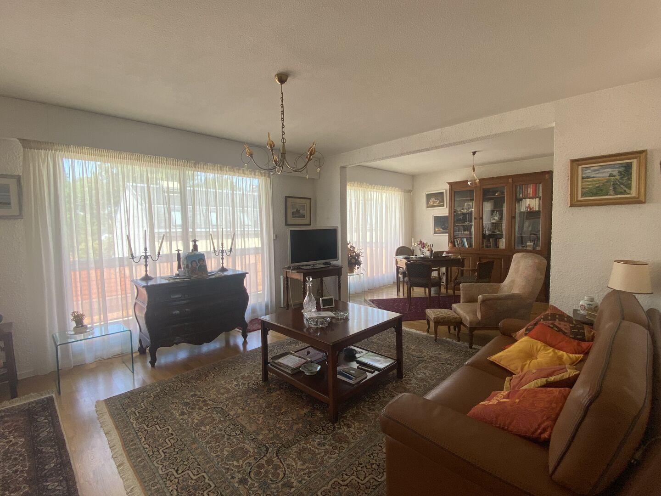
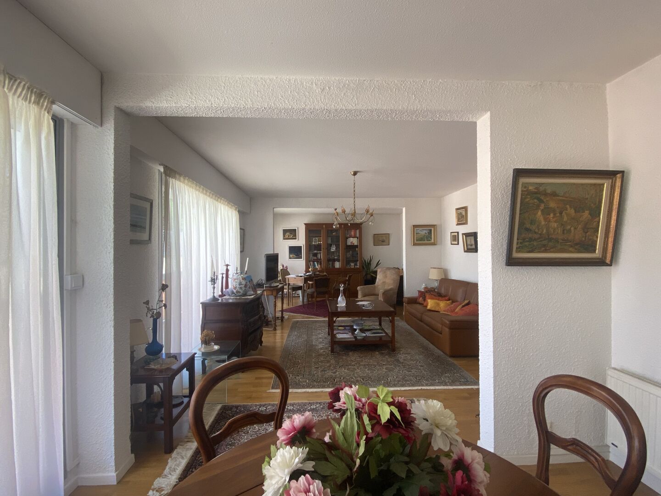
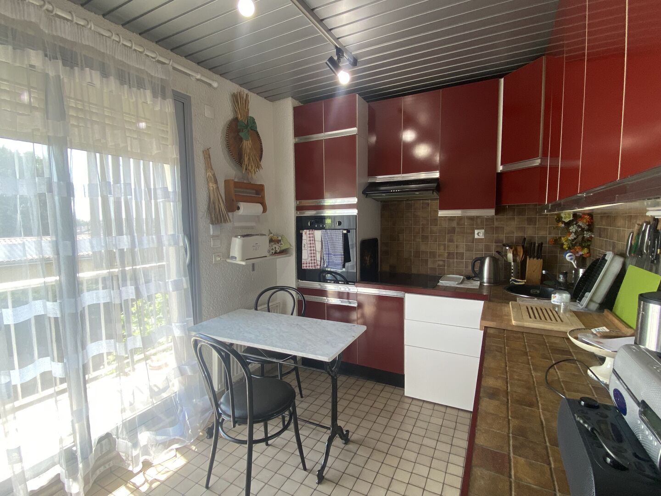
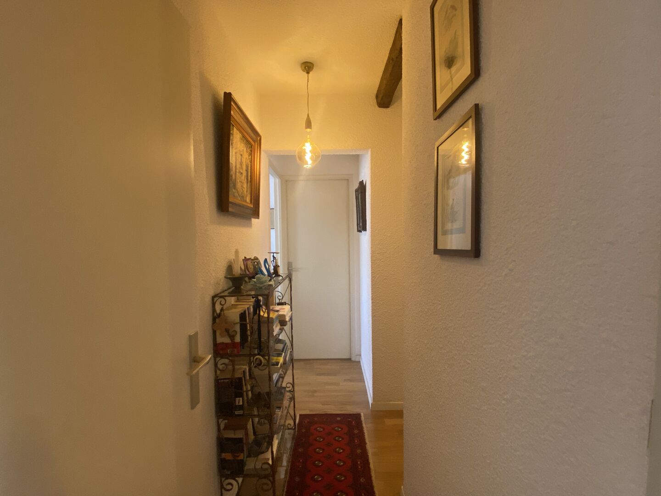
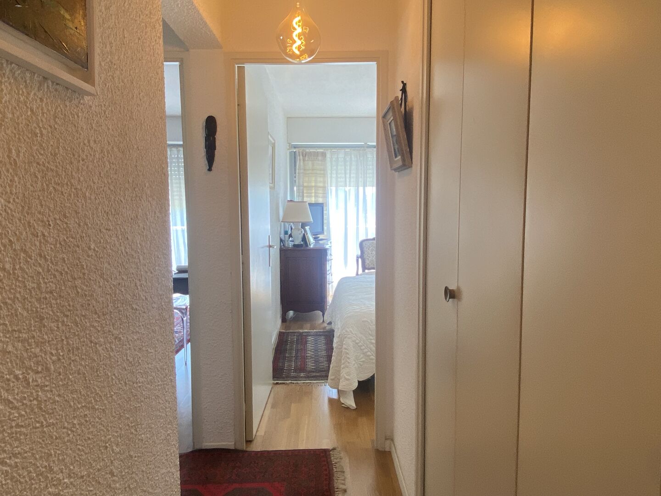
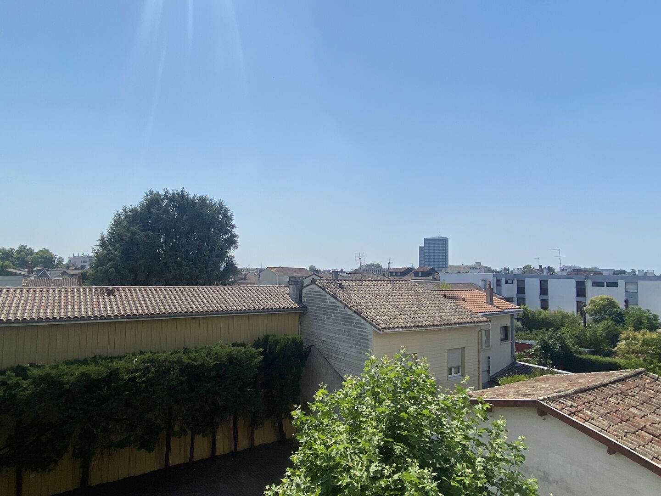
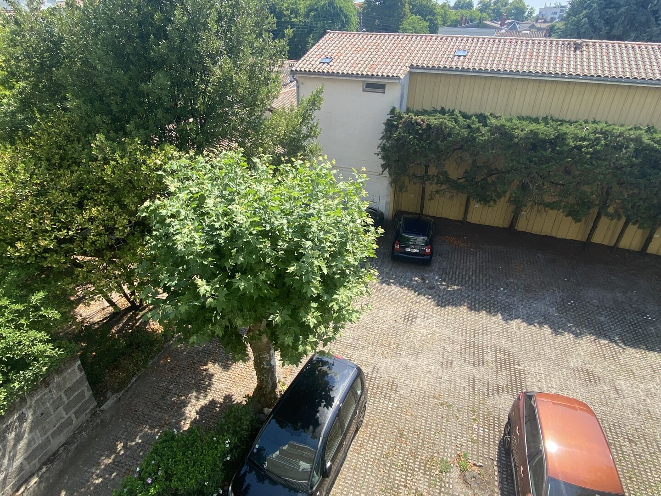
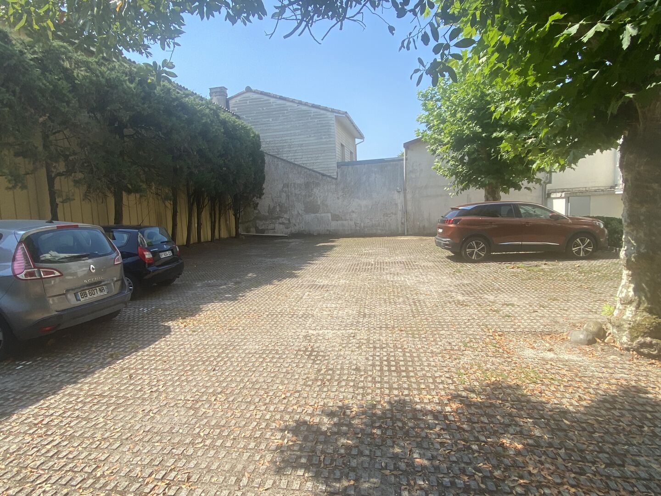
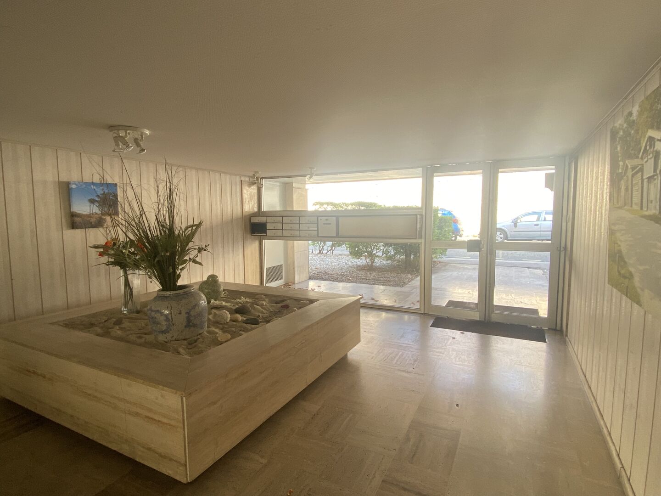
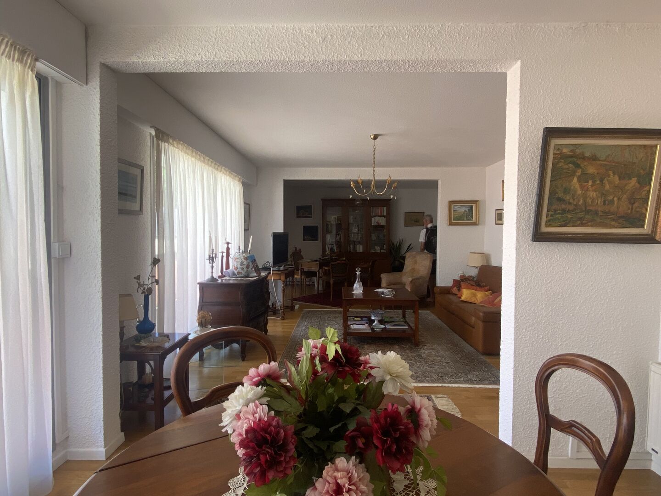
Set within a secure residential complex, discover this beautiful, light-filled and perfectly laid-out 94.77 m² (Carrez law) dual-aspect flat. It features a spacious living room opening onto a balcony, a fitted kitchen, two bedrooms with the potential to create a third, a bathroom with a shower and bath, as well as an entrance hall and corridor with plenty of storage space. You’ll also benefit from two balconies, two secure parking spaces and a storeroom/cellar – features that are rare in this highly sought-after area. Situated right next to Parc Bordelais, shops, schools and transport links, this flat combines comfort, practicality and potential. Property management information: the development comprises 34 lots divided into 11 flats, 13 parking spaces and 10 storage rooms. The property comprises: Lot No. 30: flat situated on the 3rd floor (1,109/10,000ths of the communal areas); Lot No. 18: storage room (11/10,000ths); Lot No. 2: ground-floor parking space (13/10,000ths); Lot No. 13: ground-floor parking space (13/10,000ths). No legal proceedings are currently pending. Service charges: €780 per quarter. Information on the risks associated with this property is available on the Géorisques website: www.georisques.gouv.fr
- 2 Bedrooms
- 3 Rooms
- 1 Bathrooms
- Living space: 95 m²
- Terrace surface: 2 m²
- Property tax: 2 213 €
- Area: Bordeaux centre
- Environment: Urban
- Condition: Very good
- Year: 1970
- Orientation: East West
- Heating: Electricity
- Style: Traditional
Details
3rd floor
- Apartment(s) 95 m² dual-aspect apartment facing east-west
- Balcony
- Office(s) 12.21 m², facing due west, and opening directly o
- Bedroom(s) 11.68 m² and 10.82 m², with hardwood floors and f
- Kitchen(s) 10.28 m² with tile flooring, fully furnished and
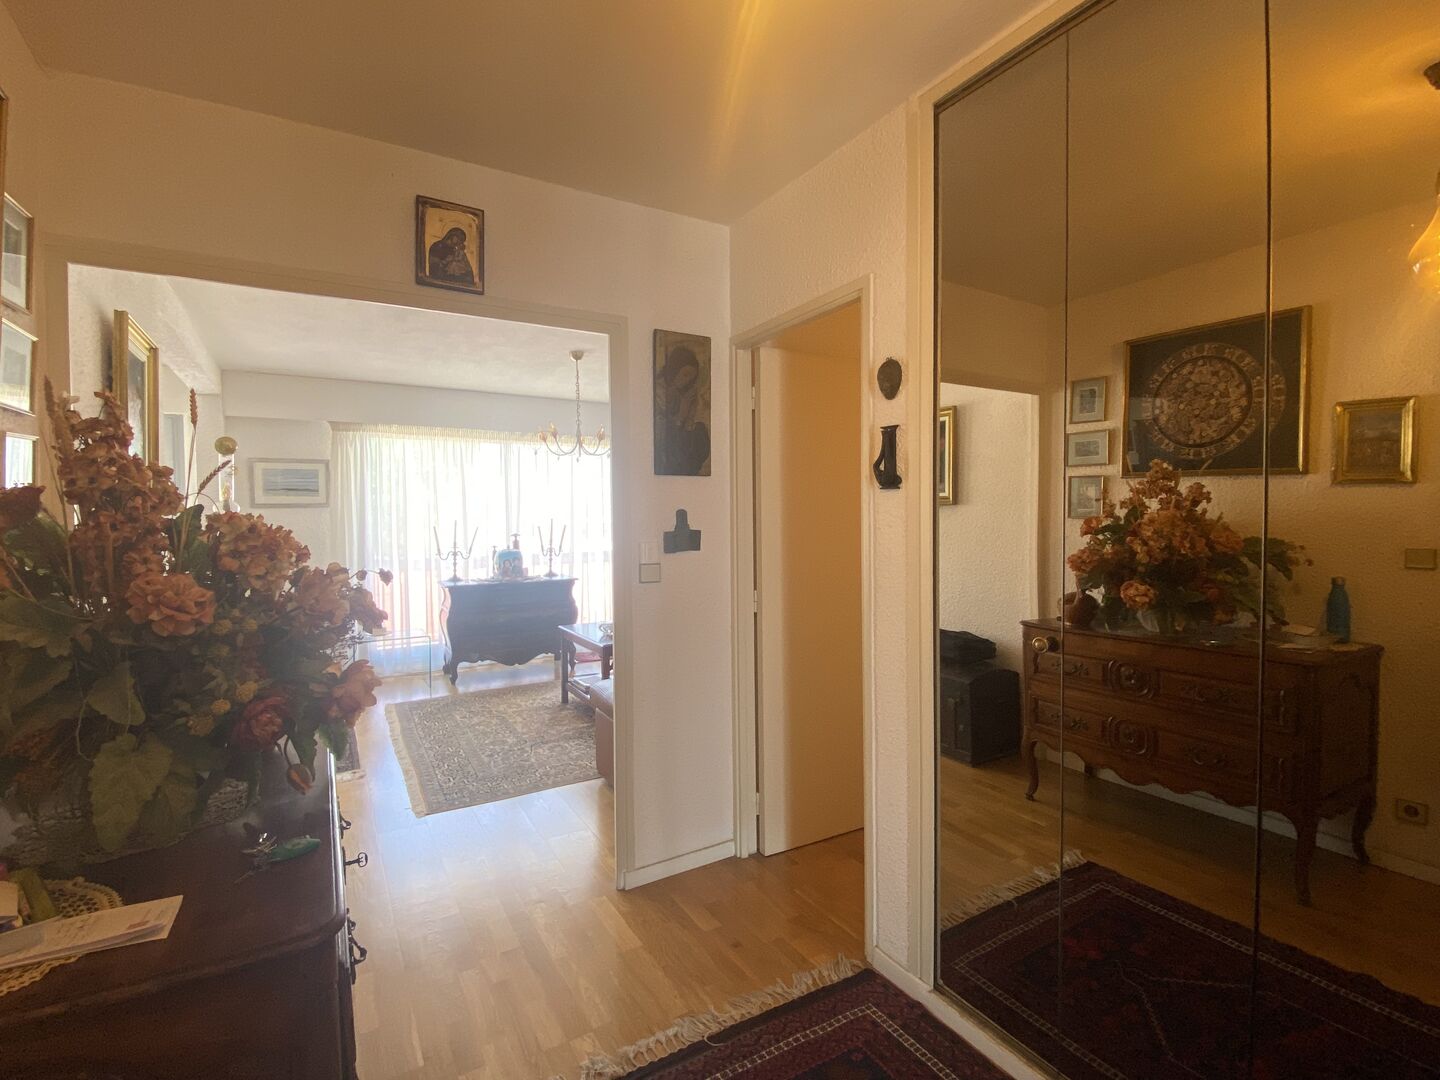
- Landing 5.58 m² with built-in closets.
- Entrance hall 6.34 m² with built-in closets.
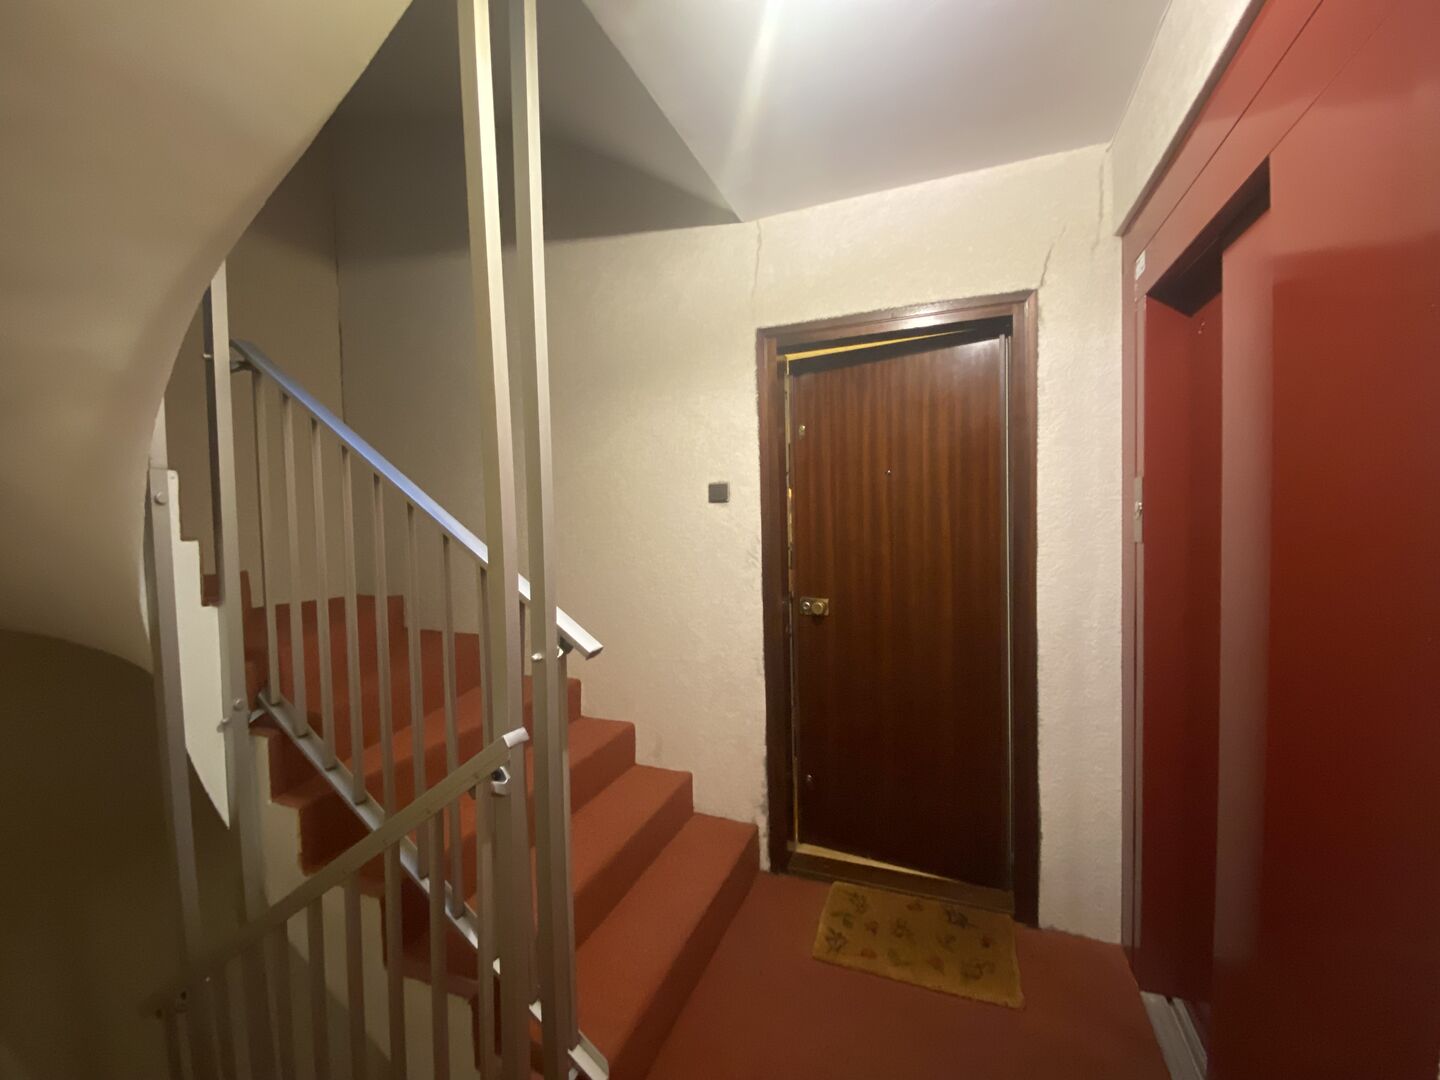
- Landing including the stairwell and the elevator
- Bathroom(s) 5.69 m² with a vanity sink, shower, bathtub, and
- Lounge(s) 27.58 m², hardwood floors, facing due west.
- WC
Kitchen equipment
- Ceramic hob
- Oven
- Extractor fan
- Washing Machine
- Dishwasher
Electrical equipment
- Entryphone
- Electric Garage Doors
- Phone
- Electric Shutters
Other rooms
- Basement / Cellar
Heating
- Electric
Other equipment
- Lift
- Double Glazing
- Safe Door
Windows
- Double Glazing
- PVC
Services
- School
- Hospital
- Nearest shops :
- Nearest motorway :
- Calm
- Nearest airport :
- Railway Station
- Broadband
- View
- Parking space(s) 2 secure outdoor parking spaces.
- Bus
- Cinema
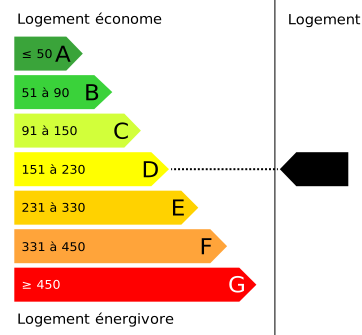
Energy Performance Diagnosis (Energy report)
• Consommation énergétique (en énergie primaire)
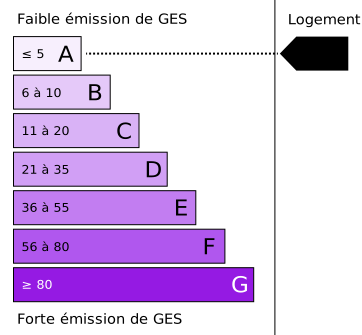
• Émission de gaz à effet de serre